

Why a House Comes Down to the Foundation
Nobody starts out wanting to take a house down to its foundation. The call usually comes after the arithmetic stops working: when the frame, the envelope and the systems all need serious work, rebuilding once is cheaper and calmer than patching one tired piece at a time while the rest keeps aging around it.
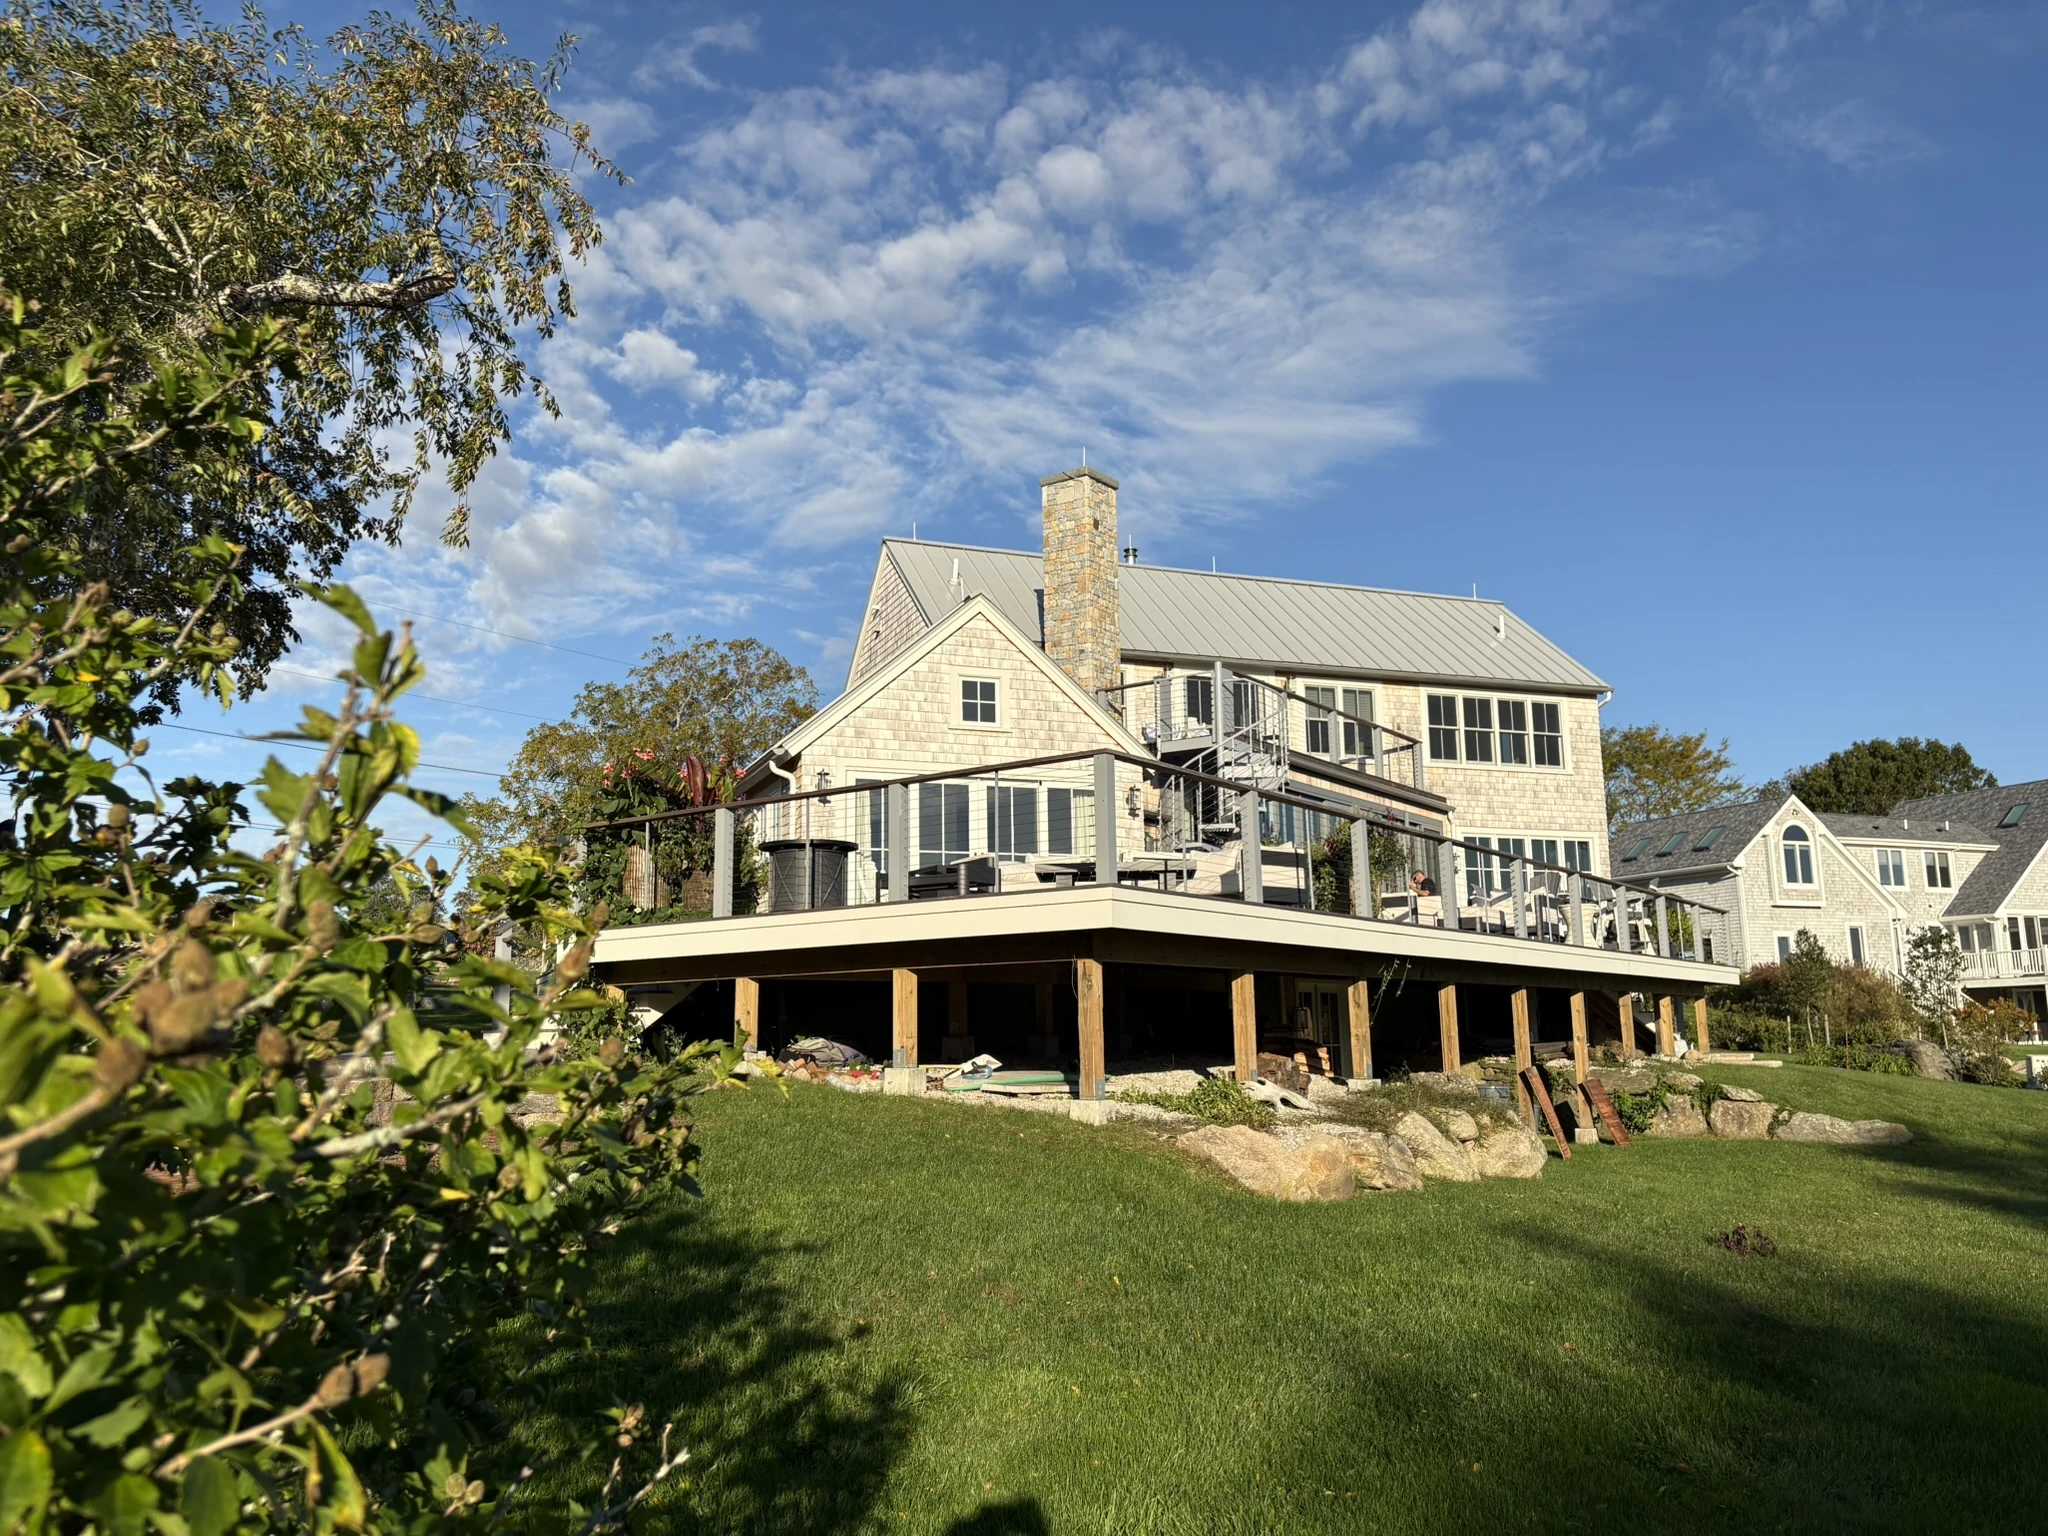
That was the path on Ocean Drive in Little Compton. The house sits close enough to the water that weather is a planning input, not a footnote. Christopher Hall Architects drew the plans, we ran the build and the whole job, foundation to final walkthrough, fit inside a single year.
A rebuild on an existing foundation keeps the house's footing on the lot while opening up everything above it. Insulation, wiring, plumbing and framing all go in new, to current code, with no guessing about what earlier decades left behind a wall.
What Salt Air Asks of a Build
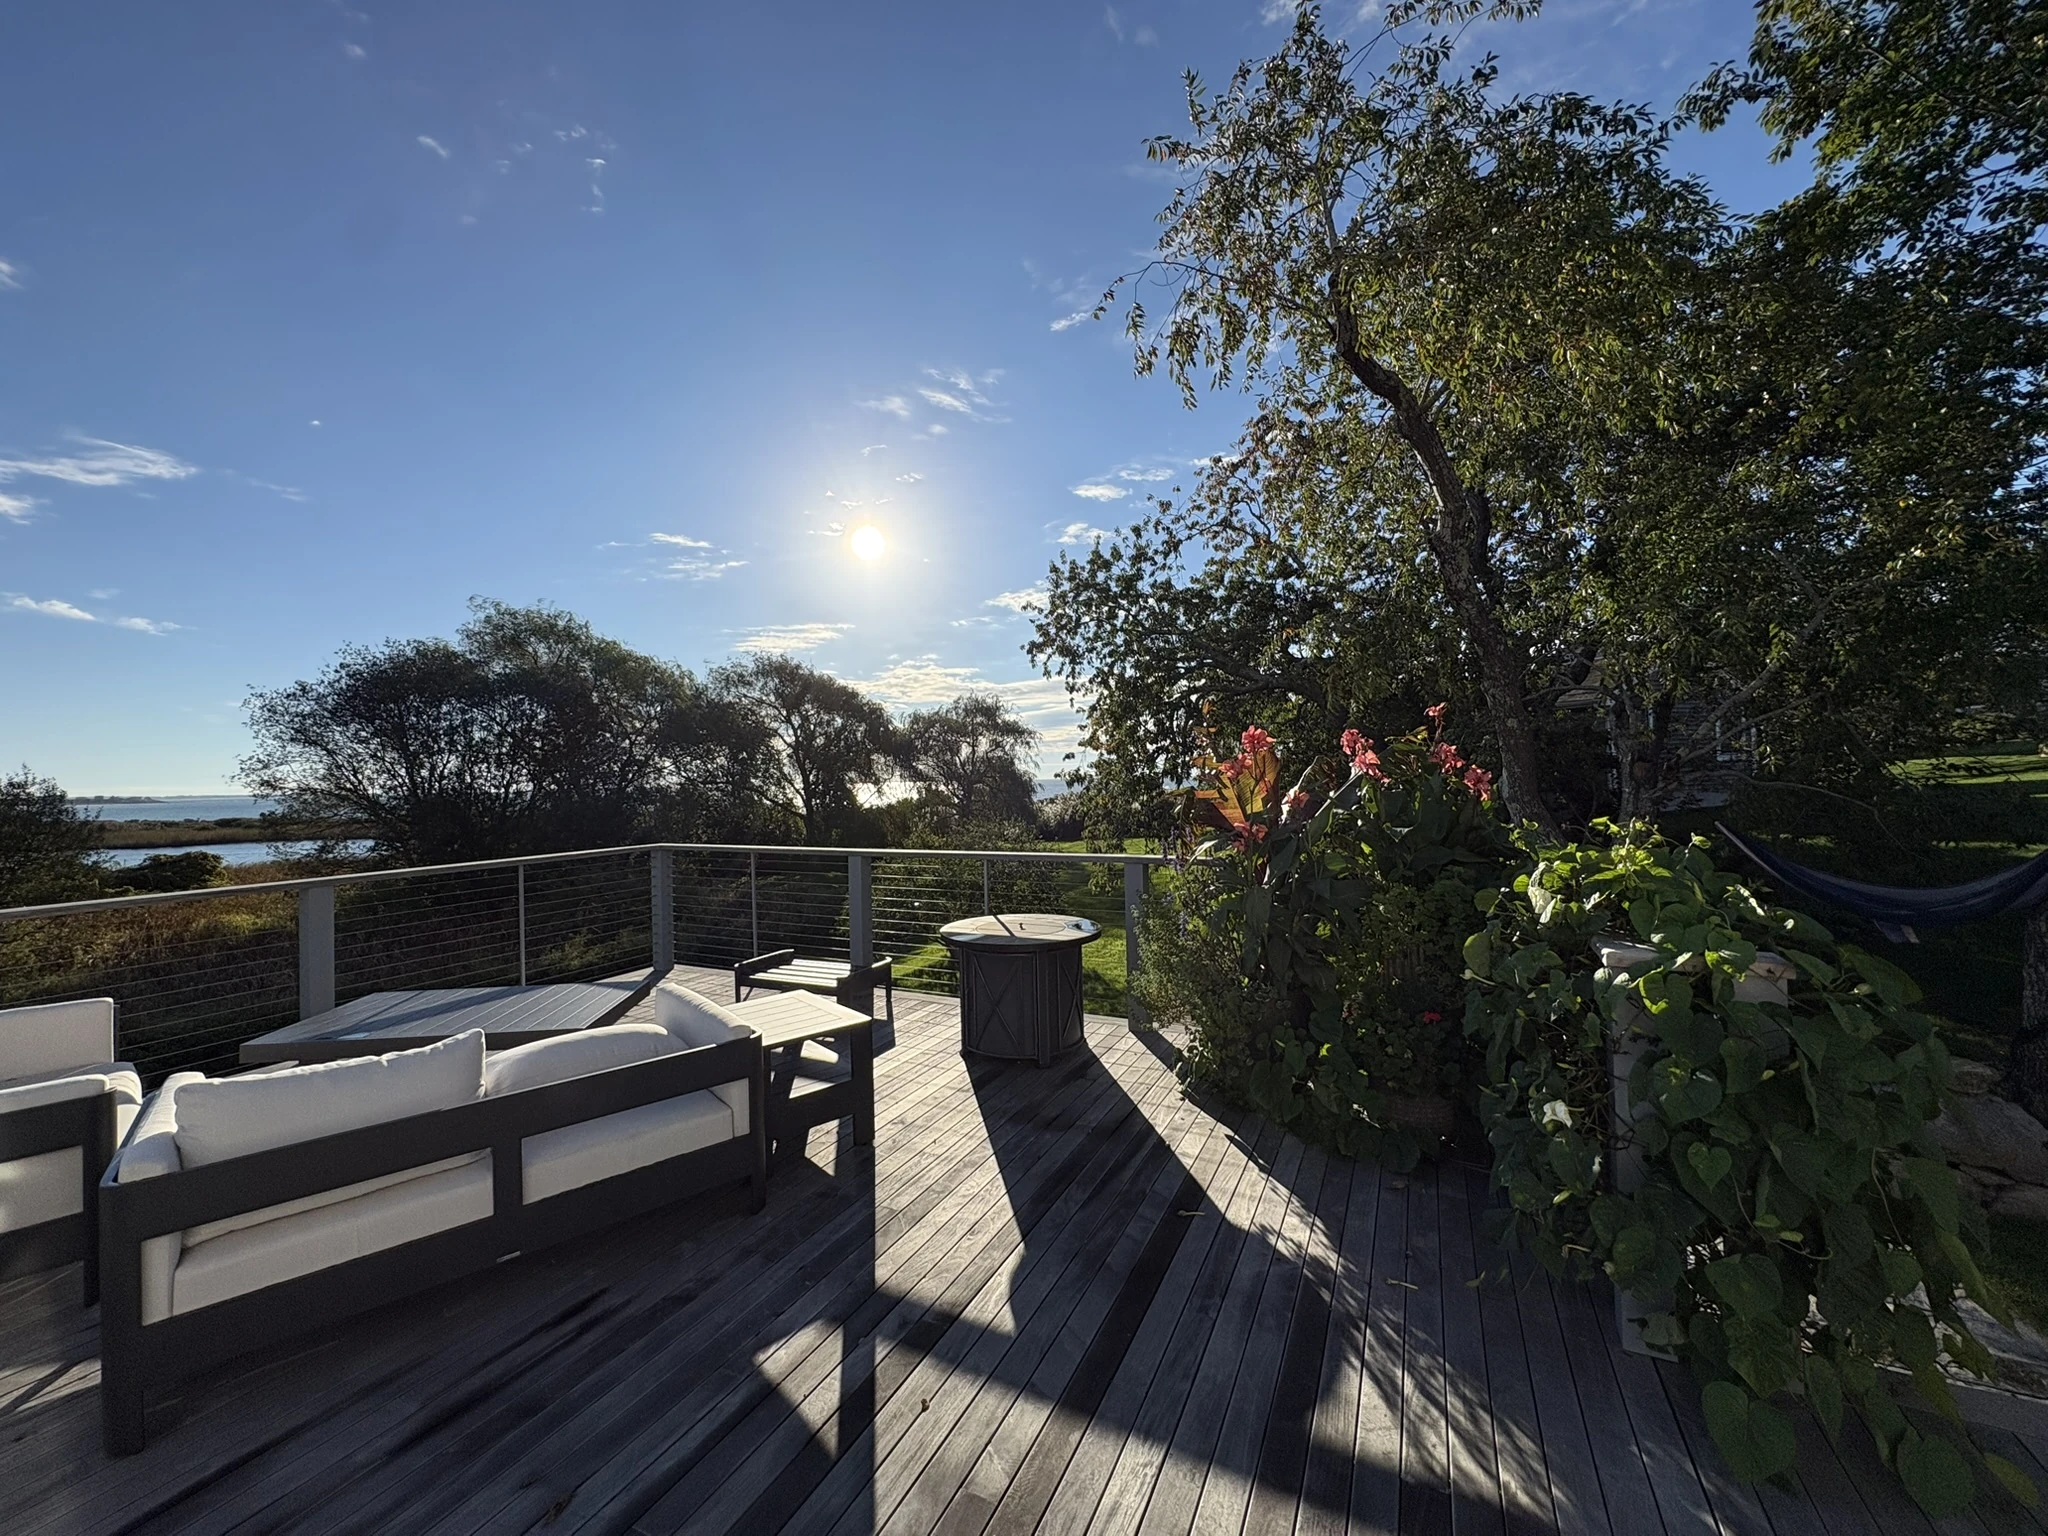
Build near the coast and the ocean gets a vote on your materials. Salt works on fasteners and hardware. Wind-driven rain finds every lazy piece of flashing. Shingles, decking and railings that look fine inland can look ten years old after three winters by the water.
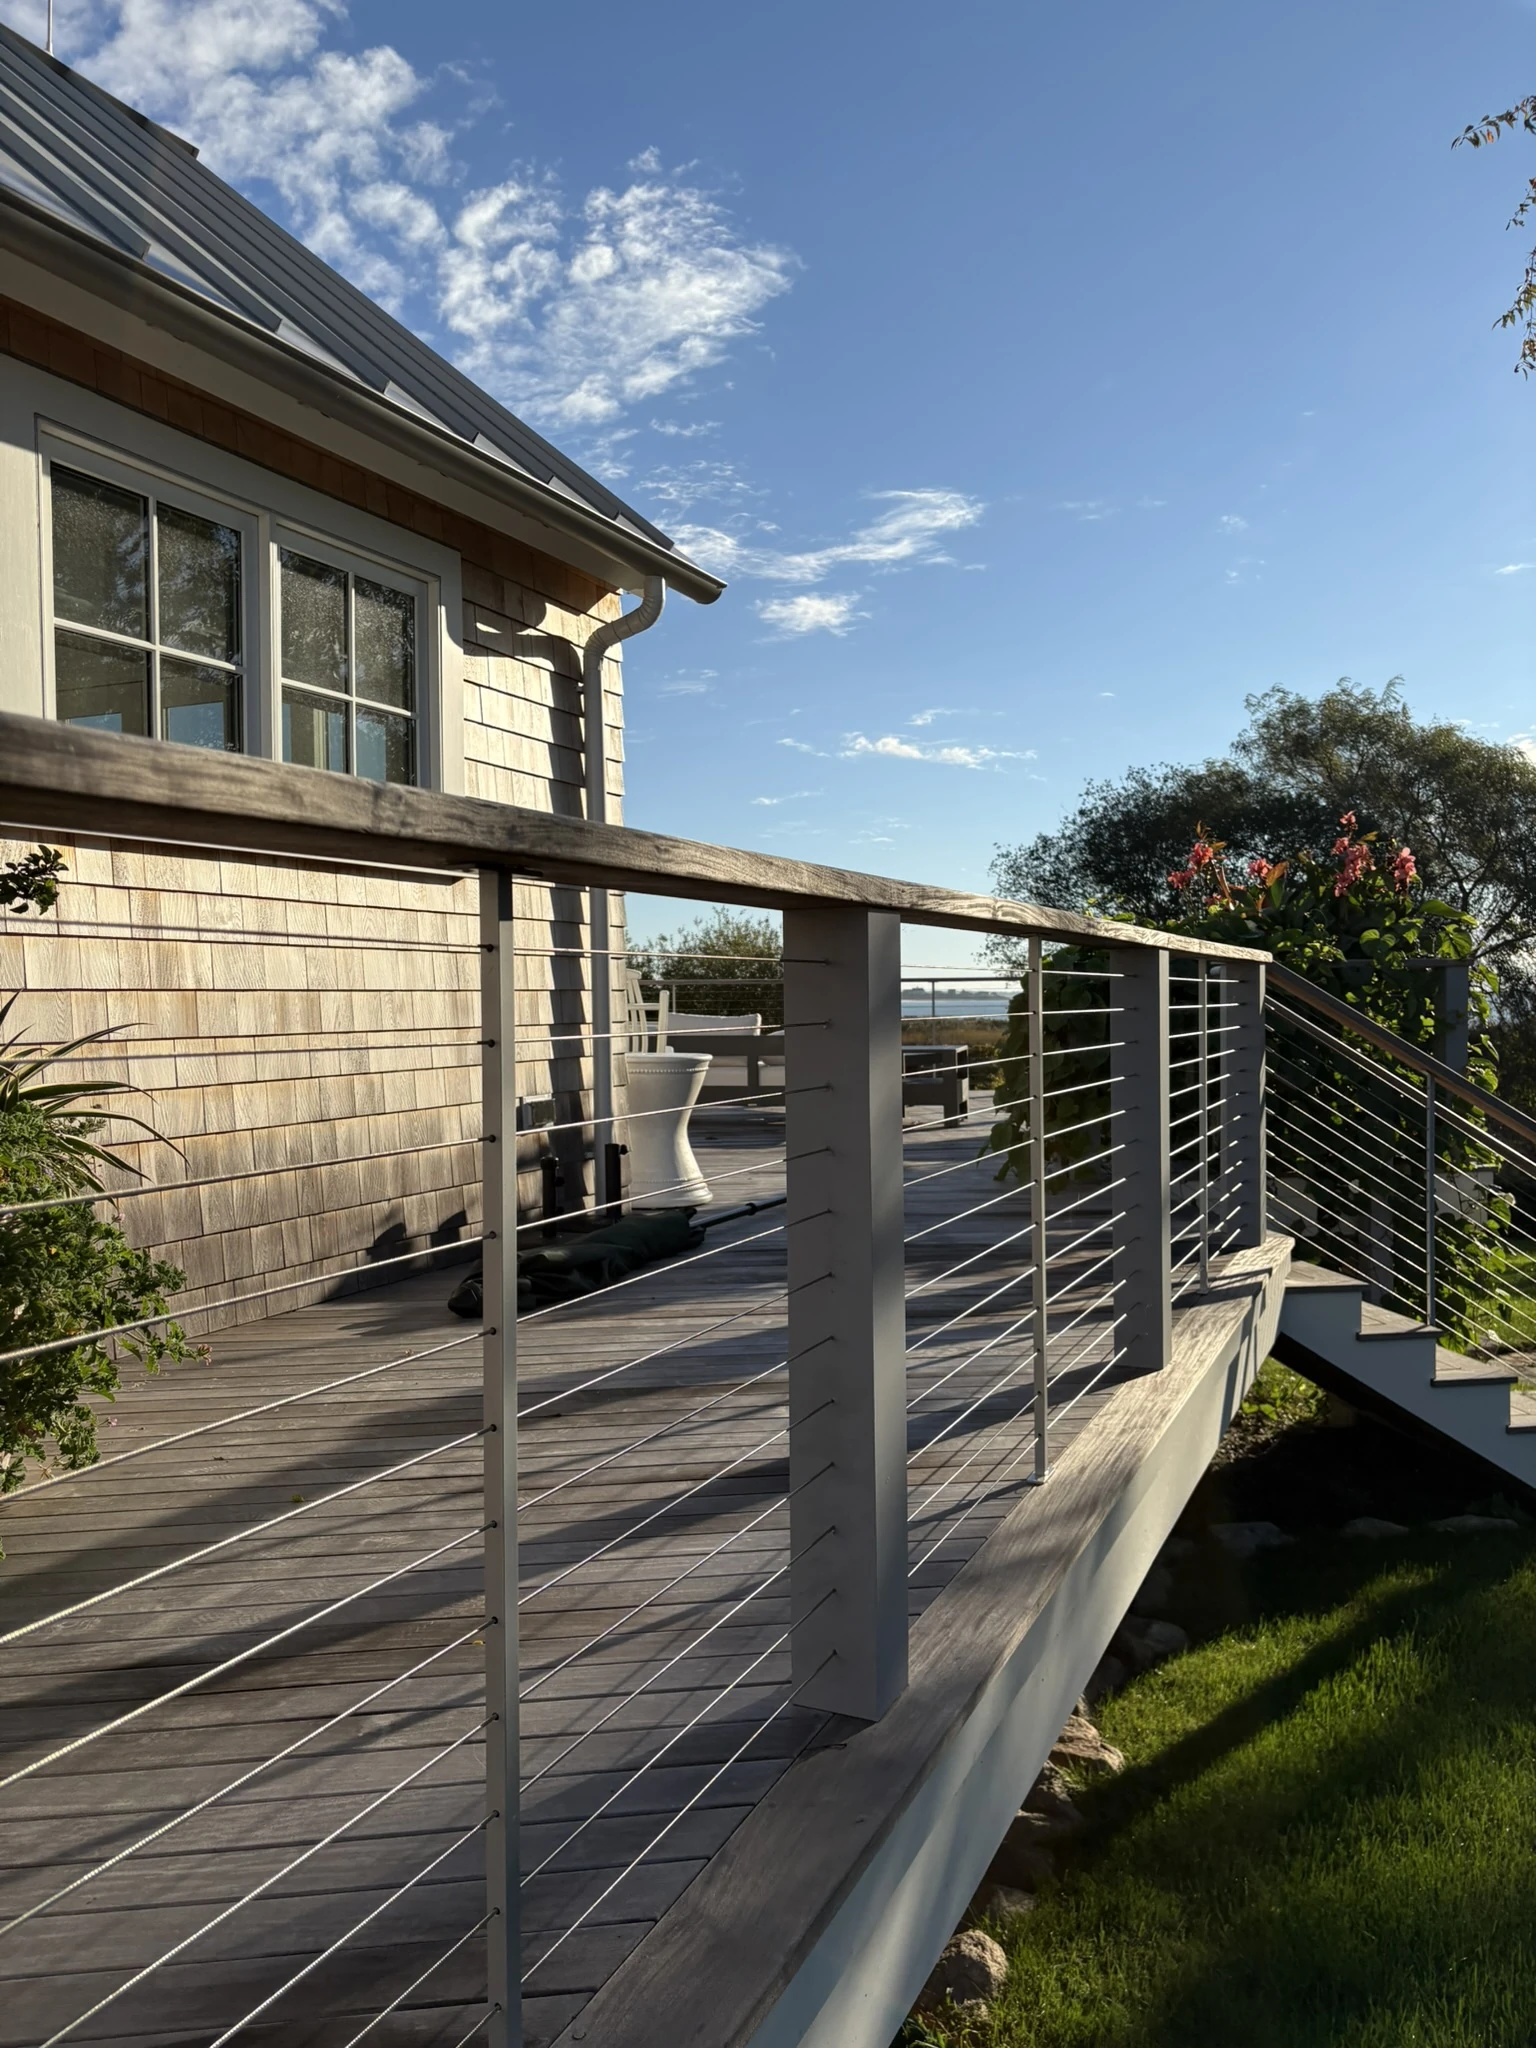
On this house that meant choices you can see, like shingle siding that will weather evenly and cable rail hardware made for salt exposure, and plenty you cannot, in the flashing, the fasteners and the venting that keep moisture moving out of the assembly instead of into it.
If you are interviewing builders for coastal work, ask what they do differently within sight of the water. The specific answers about fasteners, flashing and ventilation will tell you quickly who has done it before.
A Kitchen Planned Around the Window Line
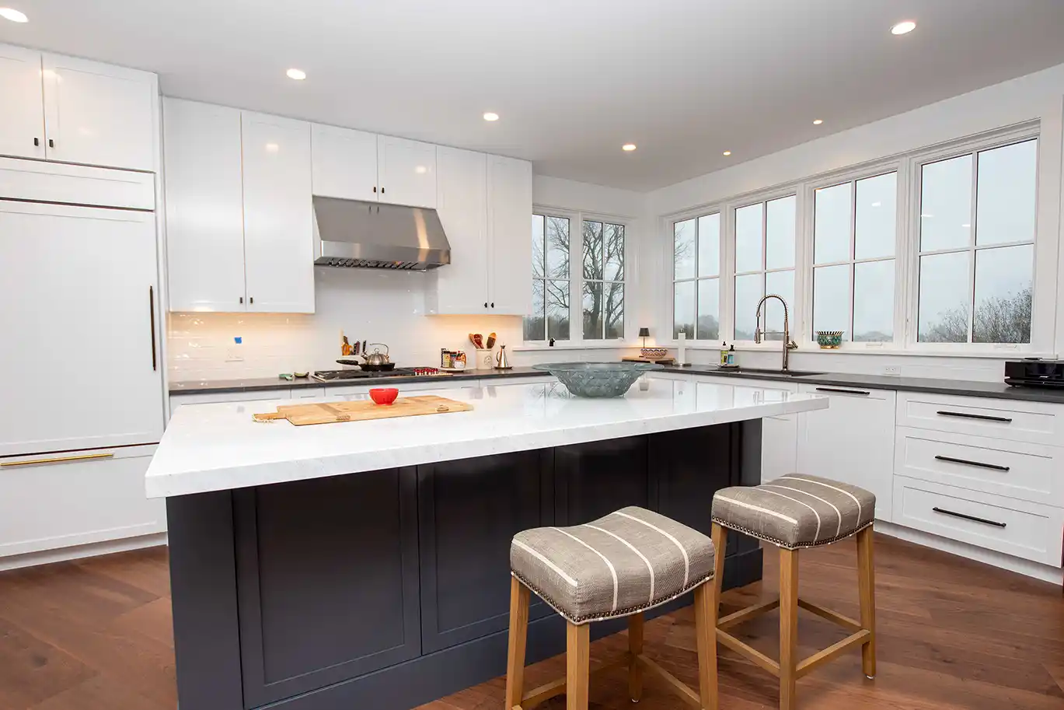
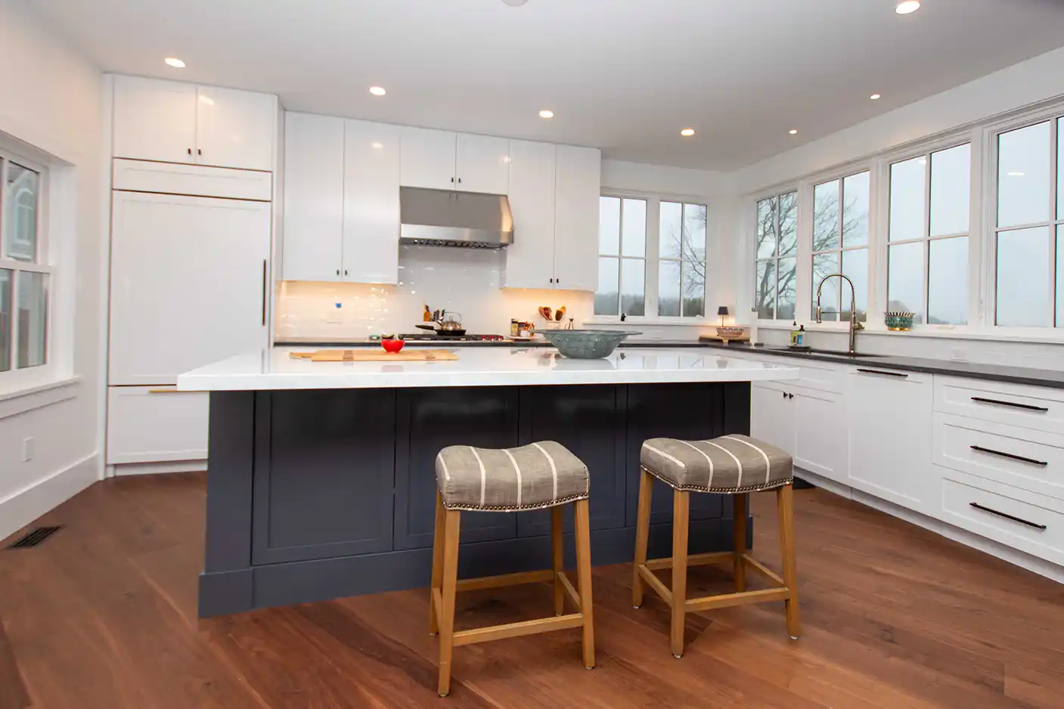
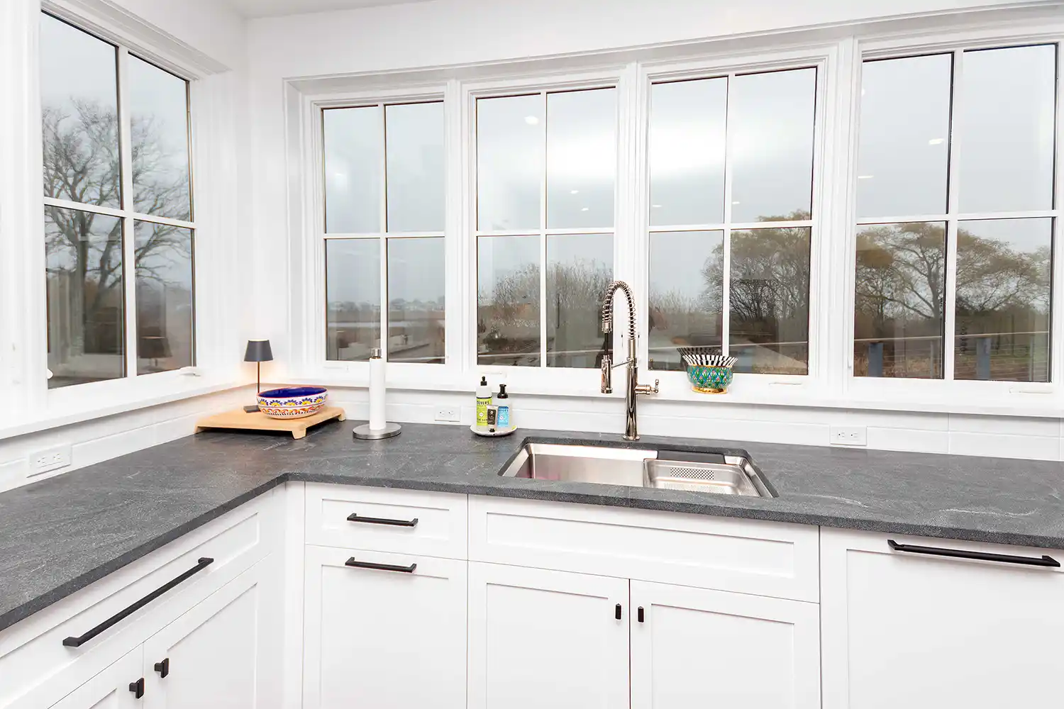
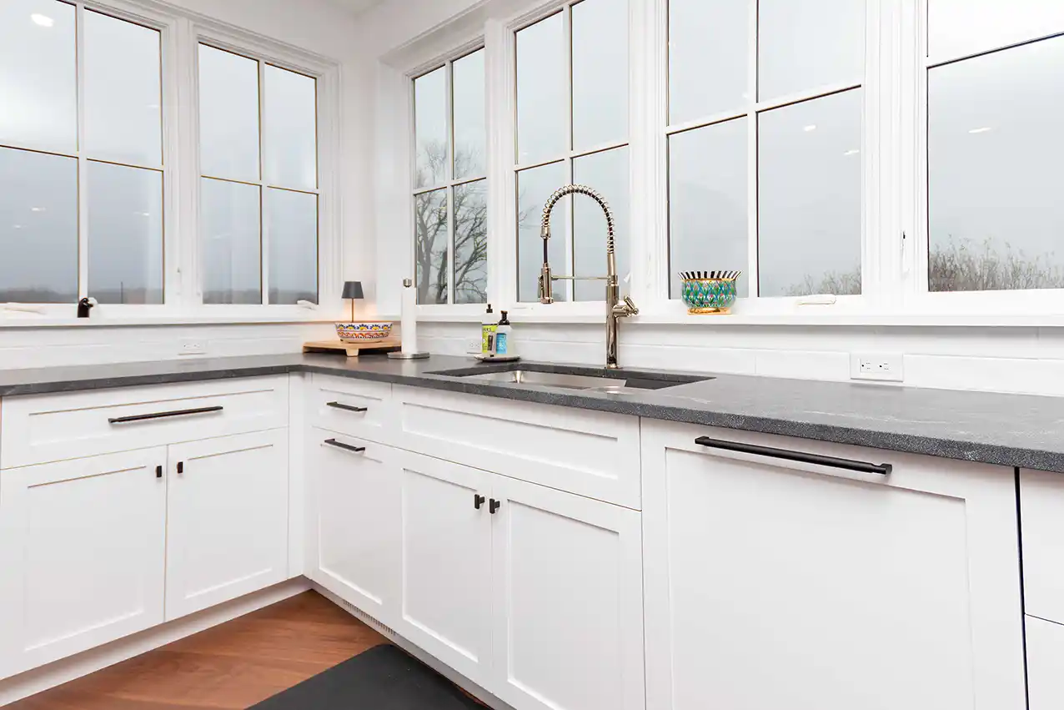
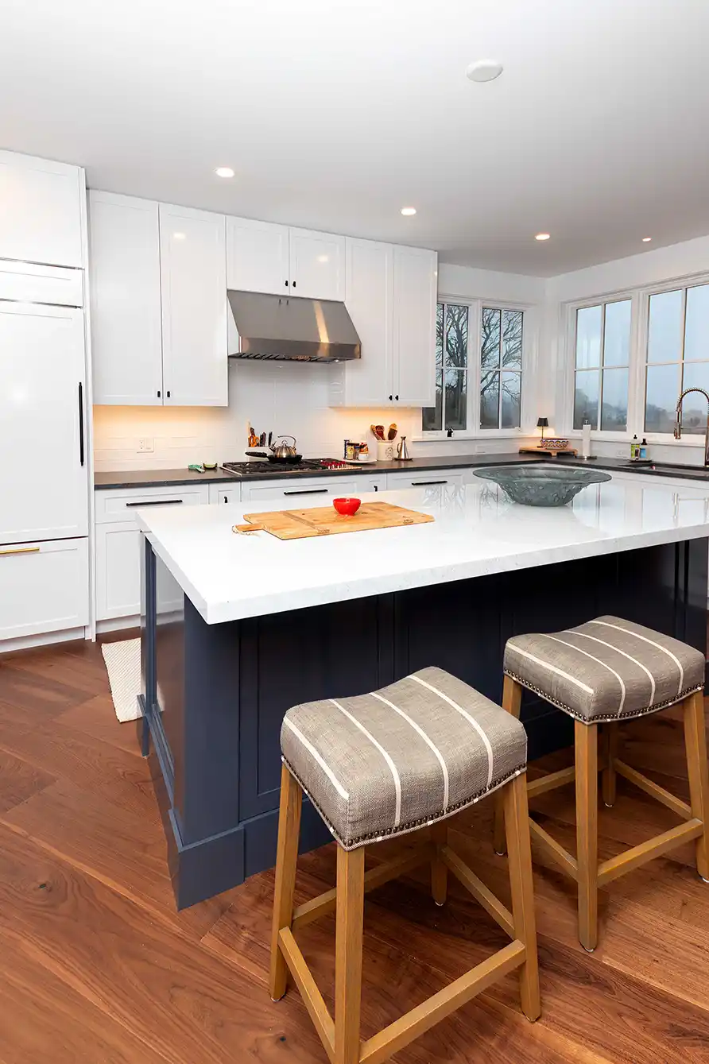
The kitchen's best feature was decided in framing: the sink wall is nearly all glass, so the counters run under an unbroken line of windows and the room borrows its light from the yard. White shaker cabinets keep the perimeter quiet, a navy island anchors the middle and wide-plank walnut floors warm the whole thing up.
The order of decisions mattered more than any single selection. Appliance widths locked the cabinet runs. The island size set the seating and the walking lanes around it. The window line was settled long before anyone talked about paint. Lock layout and plumbing early and the pretty decisions stay easy later.
The Details That Make It Feel Settled
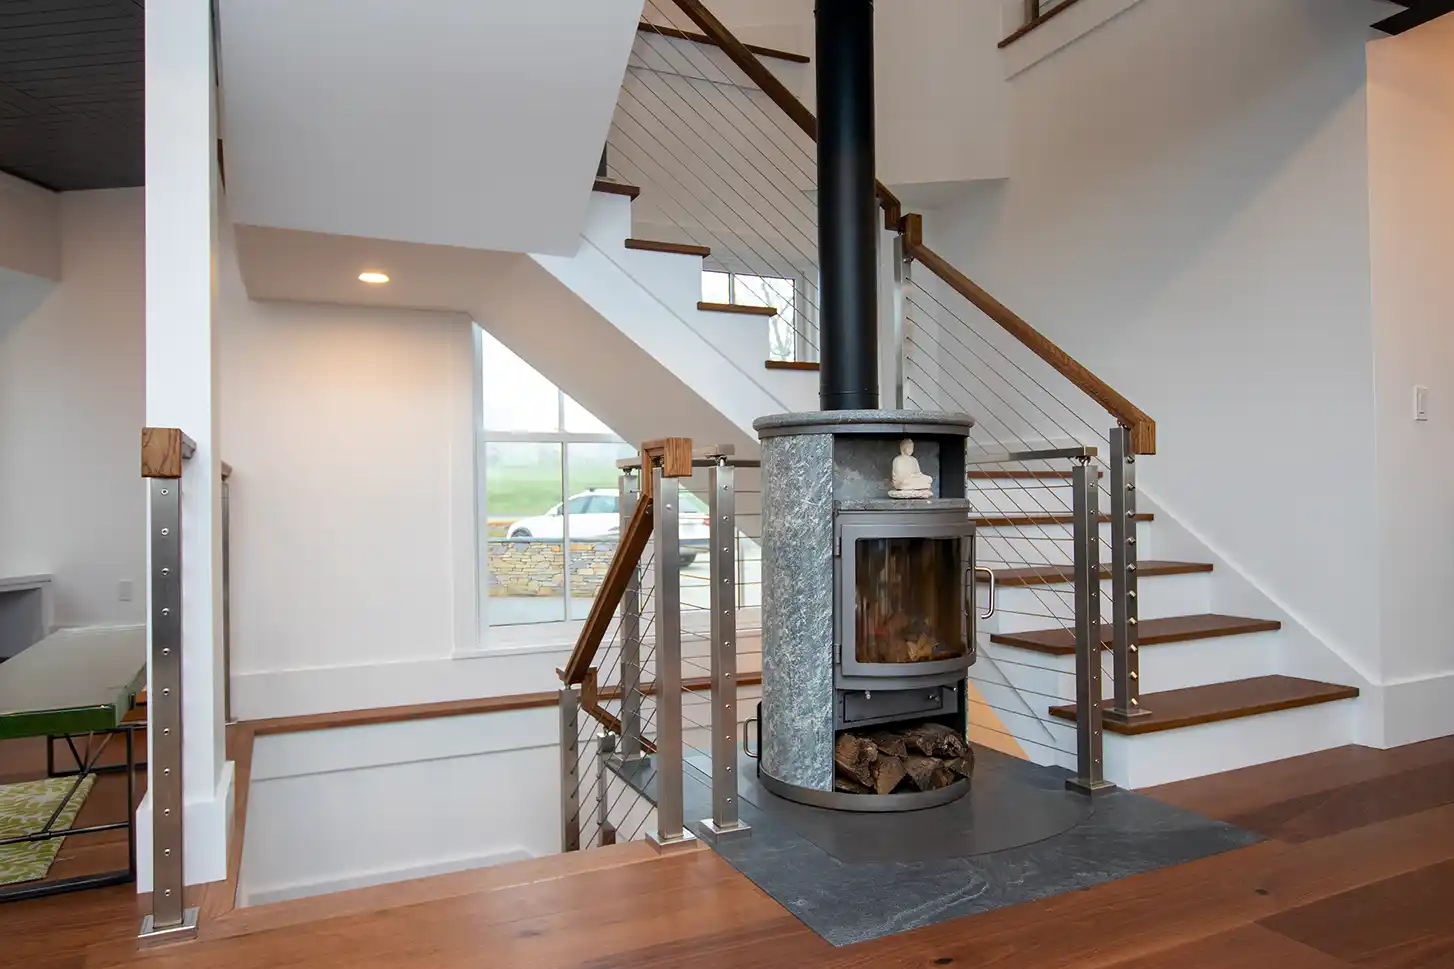
The stair is the house's connective tissue, and it earns its place. Wood treads and a cable rail keep sight lines open between floors, so light from the upstairs windows reaches the landing. Shelving built into the stair wall puts books where a hallway would have been blank.
On the landing sits a stone-wrapped wood stove. It is real heat in February, not a prop, and the stone gives the stair a center of gravity you notice every time you pass it.
Downstairs, a dark herringbone ceiling runs over the stone fireplace and built-ins, so the living room reads as one composed room instead of a set of features.
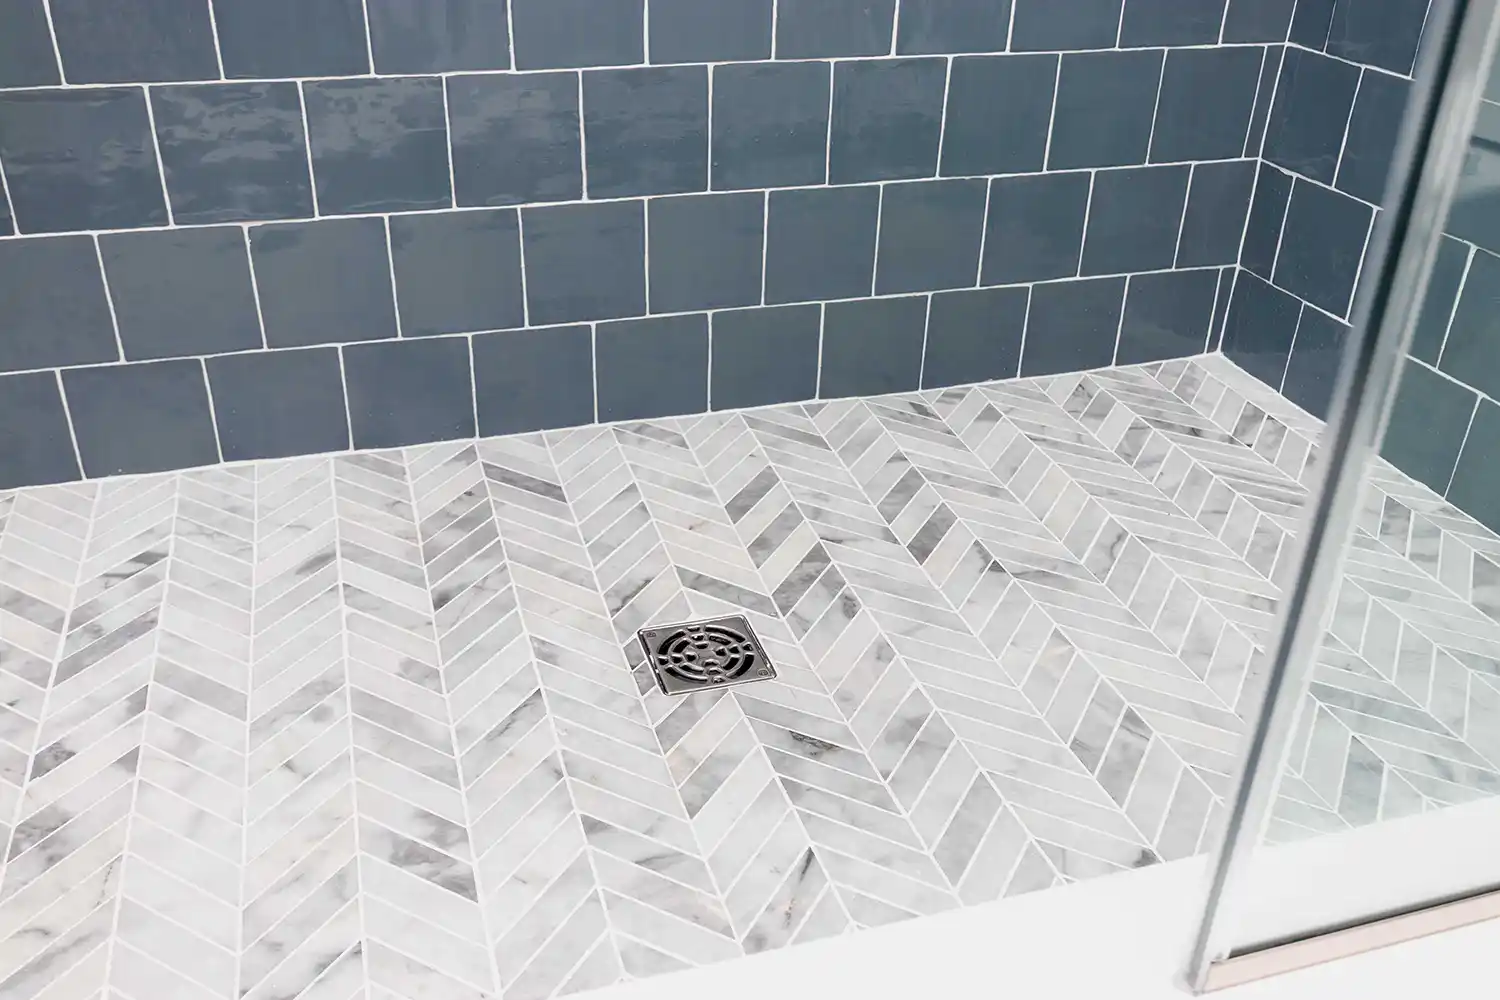
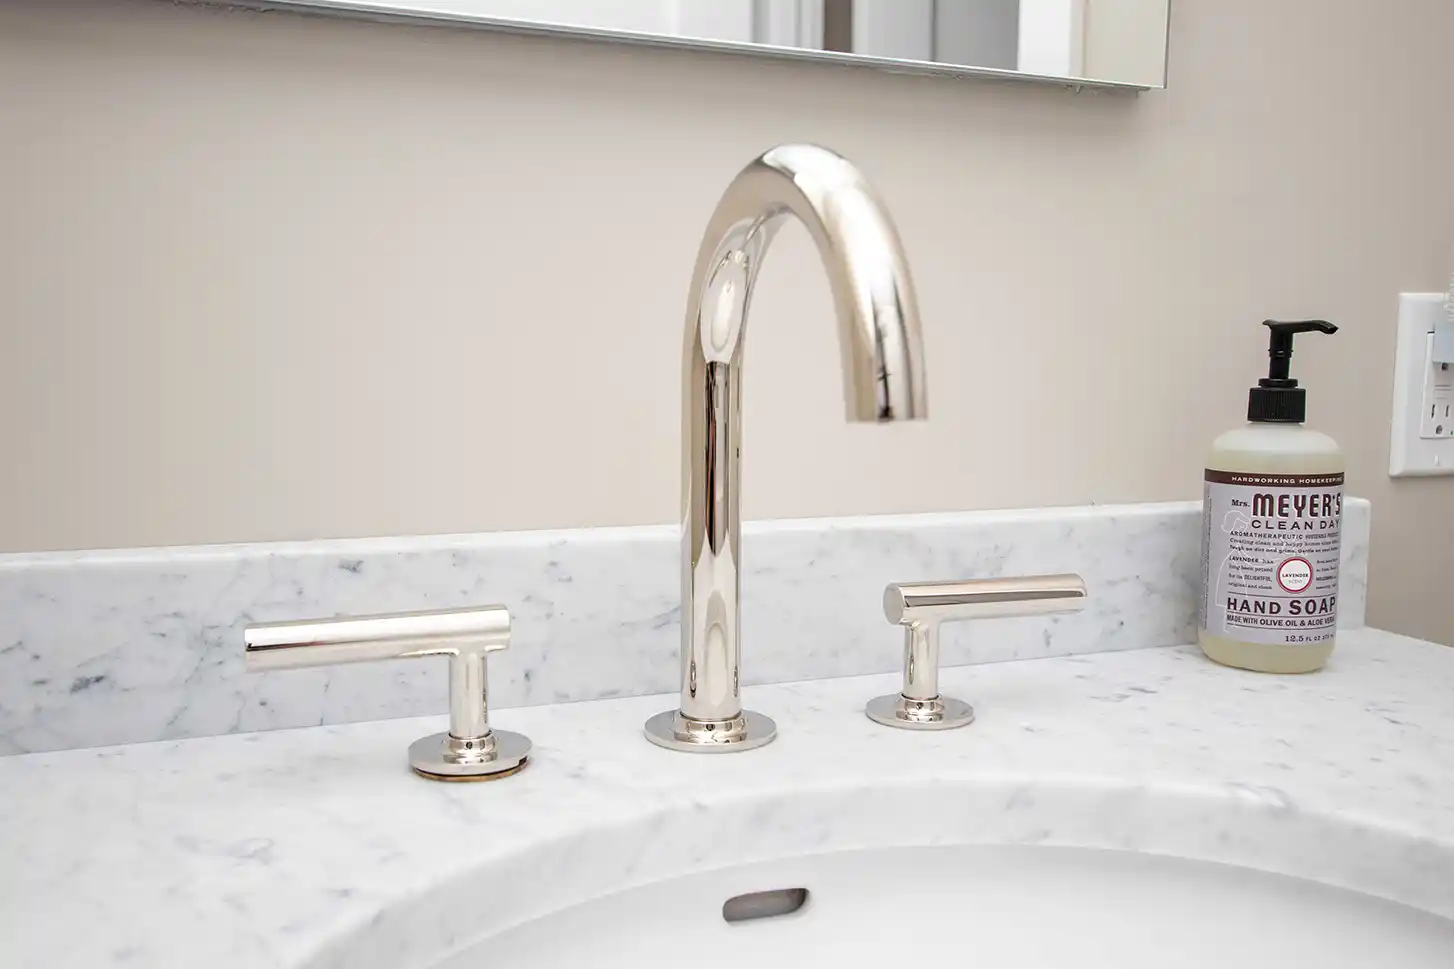
The baths carry the same restraint. Blue-gray tile with a marble herringbone pan in the shower, polished fixtures on marble counters and vanities sized to the rooms instead of crowding them.
Almost everything that makes this house good was decided before the first wall went up.
How a Year Like This Actually Runs
A foundation-up rebuild compresses hundreds of decisions into a schedule, and the schedule is seasonal. Foundation and frame go while the weather allows. The envelope gets tight before winter so trades can work warm through the cold months. Finishes land in spring and the punch list closes before summer.
The owner's job during a year like that is decisions on time, not supervision. Selections get made against written allowances. A weekly walk keeps surprises small. One person answers the phone, and when something unexpected shows up behind a wall, and on a rebuild something always does, it gets priced in writing before anyone touches it.
Weighing a Rebuild of Your Own
If you own an older house in Little Compton or anywhere along this stretch of coast, the renovate-or-rebuild question is worth asking early, before you spend on finishes a tired structure cannot support. Start with the frame, the sills and the systems. The answer falls out of the condition, not the catalog.
We build and remodel across Little Compton and the surrounding towns. If you are weighing a project like this one, our Little Compton page covers how we work there, or you can start a conversation through a project inquiry.